
7208 WHITNEY ASHTON LANEWESLEY CHAPEL, FL 33545
Due to the health concerns created by Coronavirus we are offering personal 1-1 online video walkthough tours where possible.
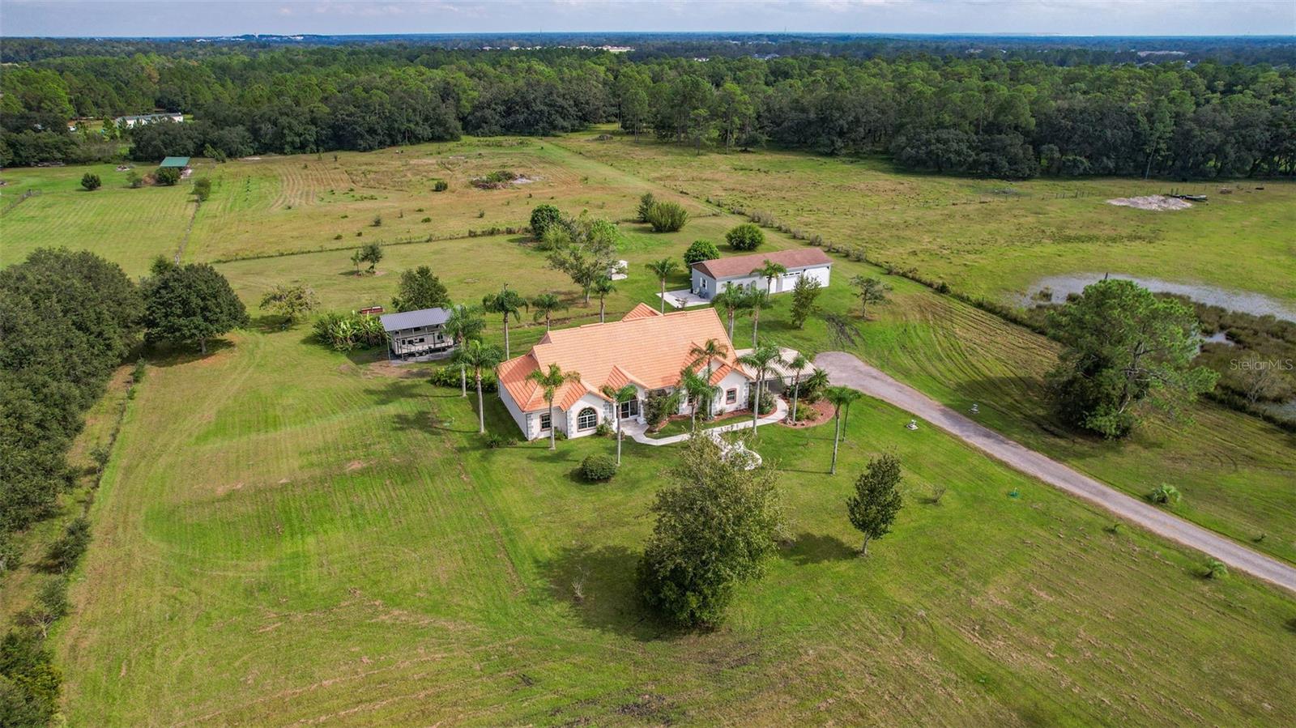
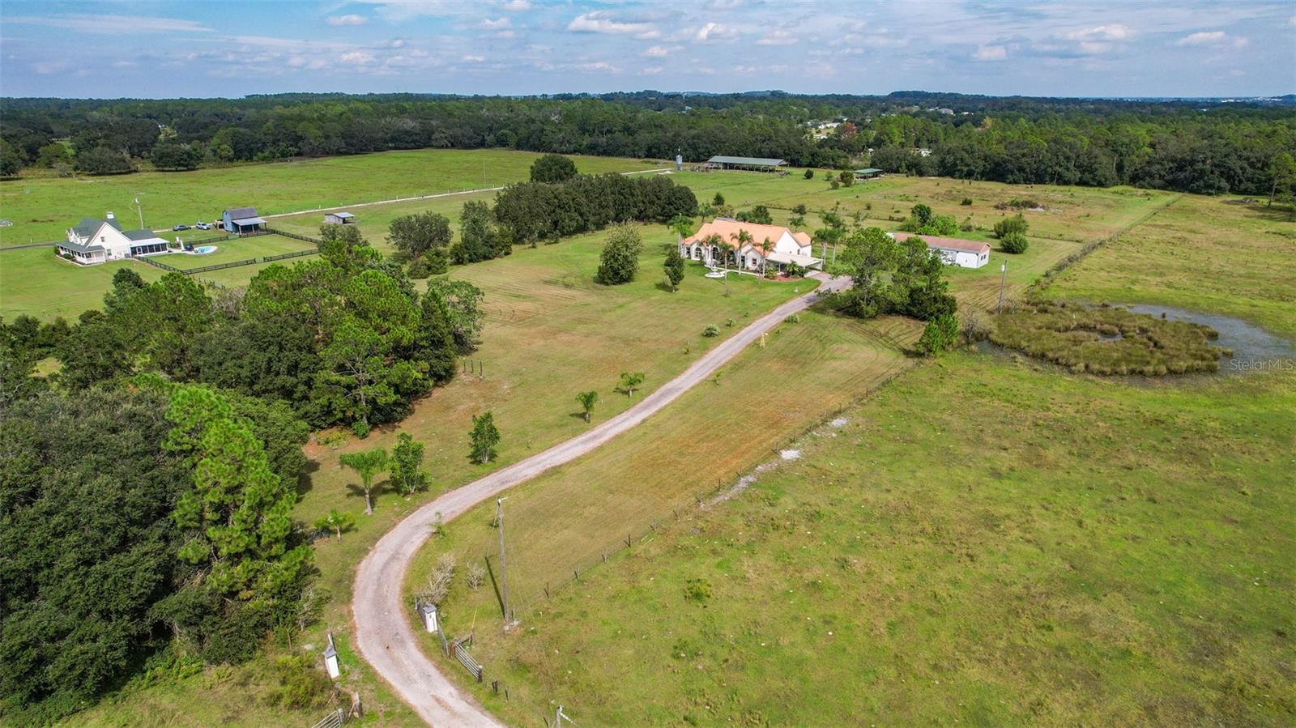
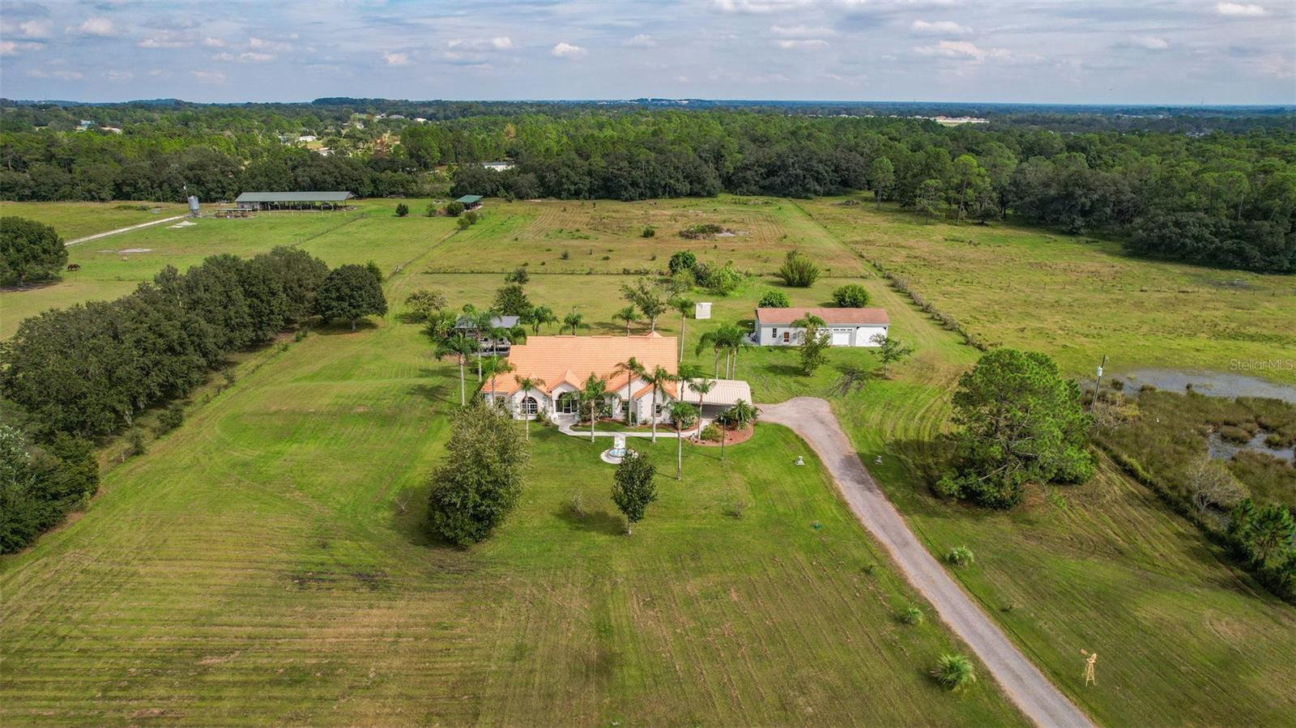
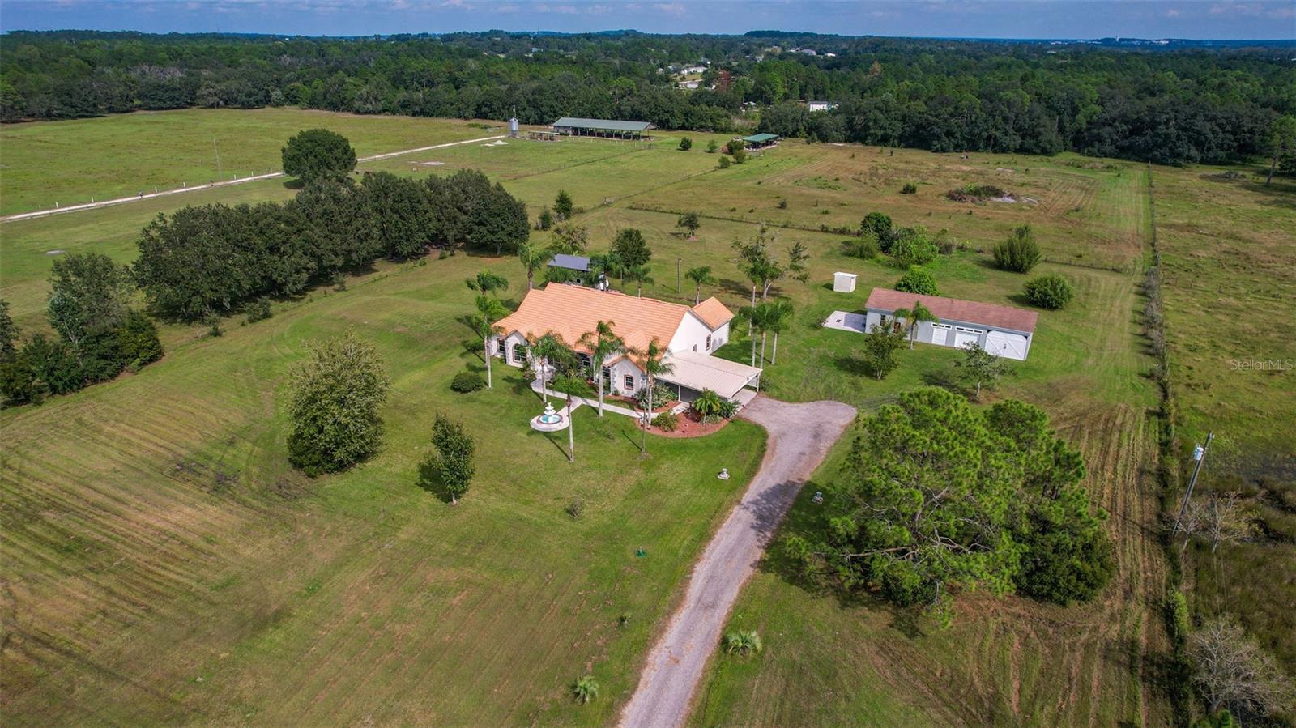
**RARE 10.5-ACRE WESLEY CHAPEL OPPORTUNITY WITH SIGNIFICANT BUILDER INTEREST AND LONG-TERM POTENTIAL.** Two separate builders have approached the owners about purchasing the property, and the property has received two separate offers of more than $2 million this year. **The primary value is the 10.5 acres themselves.** The beautifully remodeled home, substantial 24' x 64' block-construction workshop, and other improvements provide immediate utility and value while the underlying acreage offers significant long-term potential. As Wesley Chapel continues to grow, large acreage properties in desirable locations are becoming increasingly difficult to find. Privately situated behind a gated entrance at the end of the street, the property offers exceptional privacy while remaining minutes from Wiregrass, Tampa Premium Outlets, Dade City, and I-75. The 10.5 acres feature substantial cleared, usable land, mature landscaping, and a wooded rear boundary, with a stocked pond and mature fruit trees adding to the setting. The beautifully remodeled 4-bedroom, 2.5-bath home offers abundant natural light and an updated gourmet kitchen with vaulted ceilings, custom solid-wood cabinetry, granite countertops, oversized island, and custom lighting. One bedroom is currently used as an office. The spacious primary suite includes a remodeled bath with garden tub, separate glass shower, dual vanity, and custom walk-in closet. A major highlight is the **24' x 64' block-construction workshop**, offering substantial space for tractors, ATVs, equipment, tools, storage, and projects, with large barn-style doors, shelving, and cabinetry. Additional features include upgraded well and water-treatment systems, a large garage with dedicated generator electrical service, mature fruit trees, and no HOA. **A rare opportunity to acquire 10.5 acres in a rapidly growing Wesley Chapel market with demonstrated builder and buyer interest, while also enjoying a beautifully remodeled home and exceptional workshop. 10.5 ACRES | 4 BEDROOMS | 2.5 BATHS | 2 BUILDERS HAVE APPROACHED | 2 OFFERS OVER $2M THIS YEAR | 24' x 64' WORKSHOP | REMODELED HOME**
| 7 hours ago | Listing updated with changes from the MLS | |
| 13 hours ago | Listing first seen on site |

Listing information is provided by Participants of the Stellar MLS. IDX information is provided exclusively for personal, non-commercial use, and may not be used for any purpose other than to identify prospective properties consumers may be interested in purchasing. Information is deemed reliable but not guaranteed. Properties displayed may be listed or sold by various participants in the MLS Copyright 2026, Stellar MLS.
Last checked: 2026-10-26 04:27 AM EDT